
Which notice for which element?
| Design element | Section | Notice period |
|---|---|---|
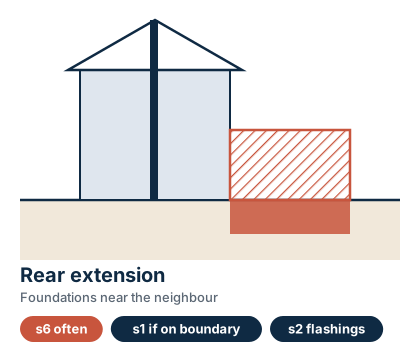
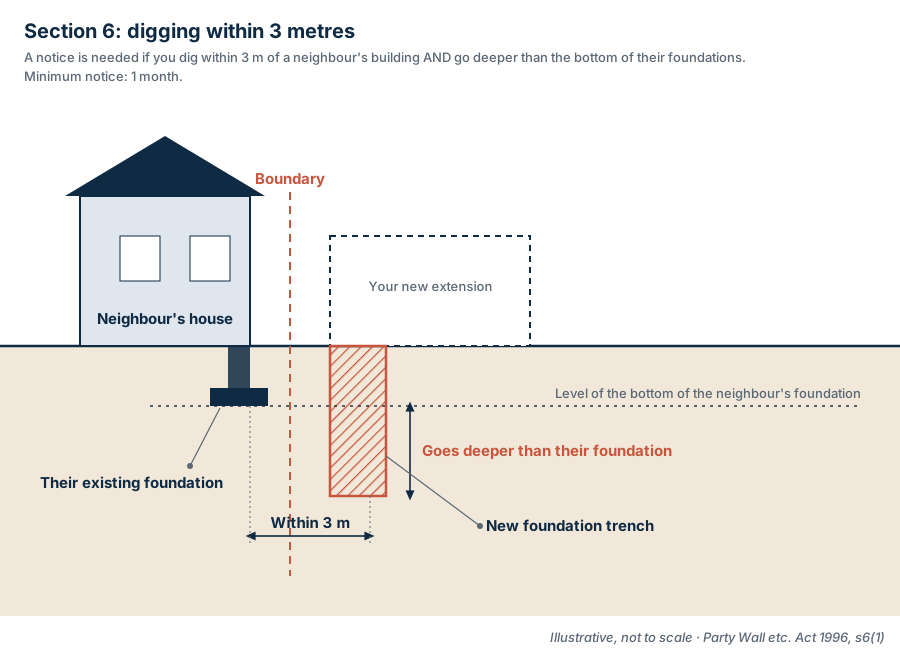
| Foundations within 3 m of the neighbour’s building and deeper than its foundations | s.6(1) | 1 month |
| Foundations within 6 m that cut a 45° line drawn down from the neighbour’s foundations (deep piles, basements) | s.6(2) | 1 month |
| New flank wall built on or astride the boundary where none exists | s.1(2) or (5) | 1 month |
| Building on, raising or thickening the existing party wall or a party fence wall | s.2(2)(a) or (l) | 2 months (s.3) |
| Beam bearing or cutting into the party wall (e.g. opening up the rear) | s.2(2)(f) | 2 months (s.3) |
| Cutting away a projecting footing of the party wall or garden wall | s.2(2)(g) | 2 months (s.3) |
| Flashing cut into the neighbour’s wall | s.2(2)(j) | 2 months (s.3) |
| Demolishing an outbuilding and exposing the party wall | s.2(2)(n) | 2 months (s.3) |
One combined notice can cover several sections, as long as each section’s requirements are met. A section 6 notice must be accompanied by plans and sections showing the site and depth of the excavation (s.6(6)) and must say whether you propose to underpin or otherwise safeguard the neighbour’s foundations (s.6(5)).
The 3 metre and 6 metre rules in practice
Section 6 is about excavation, not about whose land you are on. A typical extension trench-fill foundation might be 1 to 1.5 metres deep, or more where there are trees or clay, while the neighbour’s Victorian back addition may sit on shallow corbelled brick footings. If any part of your excavation within 3 metres of their building goes below the bottom of their foundations, section 6(1) applies. The 6 metre rule in section 6(2) catches deeper work, such as piling or basements, where the dig would cut a line drawn down at 45° from the bottom of their foundations. “Building or structure” includes garden walls and outbuildings, not just the house. Our section 6 guide has diagrams.
Side-return specifics
Side returns on Victorian and Edwardian terraces run alongside the neighbour’s own back addition or garden wall, often within a metre. Common combinations:
- Open boundary or fence: new flank wall at the boundary (s.1) plus foundations within 3 m (s.6).
- Existing masonry garden wall astride the boundary: this is a party fence wall. Demolishing and rebuilding it, or raising it to form the extension wall, is s.2(2)(l) work under a s.3 notice.
- Neighbour’s back addition wall on the boundary: building against it, and flashing into it, involves s.2. If your new wall is built against their wall, it may become a party wall in the second sense in s.20.
- Both neighbours infilling at once: a shared new party wall built astride the boundary with consent, costs shared under s.1(3), can make sense. Talk early.
Rear extensions on semis and detached houses
On a semi, a full-width rear extension usually involves the party wall at the rear corner: either cutting in a beam or building up against it, plus section 6 for foundations. On a detached house, section 6 is often the only notice, but only if a neighbouring building or structure is within 3 or 6 metres and the depth tests are met. A detached neighbour’s garage or garden wall counts.
Things surveyors look for in extension drawings
- Foundation depth and type, and the distance to the neighbour’s building.
- Whether foundations are reinforced (“special foundations”, which cannot go on the neighbour’s land without written consent: s.7(4)).
- How the trench next to the neighbour’s wall will be dug and supported: short sections, shoring, timing of concrete pours.
- Gutters, eaves and fascias, which must not oversail the boundary without consent.
- Drainage: new drains near the boundary and shared runs.
- Roof junction with the neighbour’s wall and how it is weathered.
Common issues during extension works
- Cracking to the neighbour’s rear walls or back addition when footings are excavated, especially on clay.
- Damage to garden walls, paving and planting near the trench.
- Spoil, mud and water on the neighbour’s side.
- Scaffold or ladders on the neighbour’s land without agreement. Section 8 gives entry only for notified works, on 14 days’ notice.
- Surprise discoveries: the neighbour’s footings projecting over the boundary, or a shared drain.
Worked example: a side-return on a Victorian terrace
Illustrative only. Grace plans a side-return and rear extension. The side return runs alongside a 1.8 m brick garden wall that is astride the boundary, and the rear extension’s footings come within 2 m of the neighbour’s back addition at 1.2 m deep, below its shallow footings. The design demolishes the garden wall and builds the new flank wall in its place, on the line of the old wall, with a steel beam bearing on the main party wall where the rear of the house is opened up. She serves a combined notice: section 6 for the footings with plans and sections, and a party structure notice for rebuilding the party fence wall as a party wall (s.2(2)(l)) and the beam bearing (s.2(2)(f)), two months before the start. The neighbour consents with a Schedule of Condition covering their kitchen, back addition, garden and paving.
Planning and Building Regulations
Many single-storey rear extensions are permitted development, subject to limits, and side returns on terraces may need planning permission depending on the design and location. Building Regulations approval is needed in almost every case. None of these replaces the Party Wall Act. See party wall vs planning and Building Regulations.
Costs
Our fixed fees for domestic work (all + VAT): party wall notices £150 (all your neighbours); notices plus a Schedule of Condition £499 (each extra Schedule £399); Party Wall Award £400; full package of notices, Schedule and Award £899 (£999 in London). Acting as Agreed Surveyor normally carries a £50 supplement, currently waived. If your neighbour appoints their own surveyor, you will normally also pay that surveyor’s reasonable fees (s.10(13)); those are set by them, not us. See our prices.
Protecting the neighbour’s foundations
Under s.6(3) the building owner may, and if required by the adjoining owner must, underpin or otherwise strengthen or safeguard the neighbour’s foundations so far as necessary, at the building owner’s expense. On most domestic extensions this means sensible excavation in short sections next to the neighbour’s wall, prompt concreting and temporary support where needed, rather than underpinning their house. The notice must say whether you propose to safeguard their foundations (s.6(5)), and once the work is done the neighbour can ask for particulars including plans and sections (s.6(9)).
Sources and further reading
- Party Wall etc. Act 1996, section 1: New building on line of junction (legislation.gov.uk)
- Party Wall etc. Act 1996, section 2: Repair etc. of party wall: rights of owner (legislation.gov.uk)
- Party Wall etc. Act 1996, section 3: Party structure notices (legislation.gov.uk)
- Party Wall etc. Act 1996, section 6: Adjacent excavation and construction (legislation.gov.uk)
- Party Wall etc. Act 1996, section 7: Compensation etc. (legislation.gov.uk)
- Party Wall etc. Act 1996, section 8: Rights of entry (legislation.gov.uk)
- Party Wall etc. Act 1996, section 20: Interpretation (legislation.gov.uk)
- GOV.UK: The Party Wall etc. Act 1996 explanatory booklet
- GOV.UK: Party walls and building work
- GOV.UK: Building regulations approval
- Faculty of Party Wall Surveyors (FPWS)
Section references are to the Party Wall etc. Act 1996 as it applies in England and Wales, checked against legislation.gov.uk. This guide is general professional guidance, not legal advice; every project should be assessed on its own drawings.
- Party wall notices for building owners
- Fixed fees: party wall agreement cost
- Do I need a party wall agreement? (1-minute check)
Areas we cover include Party Wall Agreement Birmingham · Party Wall Agreement West Midlands · Party Wall Agreement East Midlands and more.
Sources: Party Wall etc. Act 1996 (legislation.gov.uk) · The Party Wall etc. Act 1996: explanatory booklet (GOV.UK) · Faculty of Party Wall Surveyors (FPWS). Last reviewed 27 October 2026. General guidance on the law in England and Wales, not legal advice.