
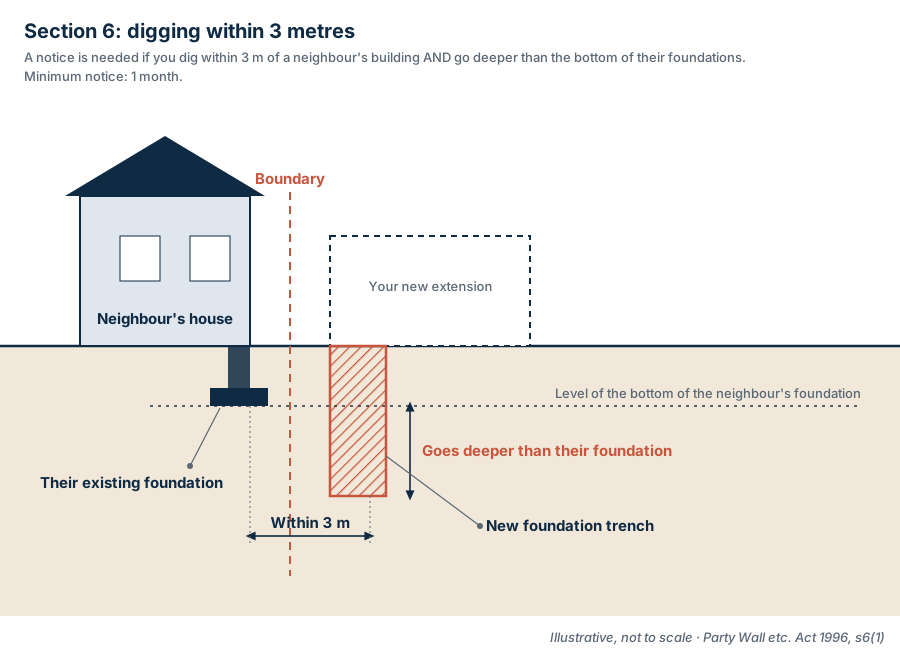
Owners of detached houses and self-builders often assume the Party Wall Act is only for terraces and semis. It is not. Section 6 is about excavation near a neighbour’s building, and it catches a great many extensions, garages, garden rooms, new houses and basements on detached plots.
Section 6: excavation near a neighbour
The two tests:
- 3 metre rule (s.6(1)): you excavate, or excavate for and erect a building or structure, within 3 m measured horizontally from any part of the neighbour’s building or structure, and any part of your excavation within those 3 m will go deeper than the bottom of their foundations.
- 6 metre rule (s.6(2)): you excavate within 6 m, and any part of the excavation within those 6 m will meet a plane drawn downwards at 45° from the bottom of their foundations at the face of their external wall. This usually matters for deep foundations such as piles, basements or deep trench fill.
Where either applies, the owners within those distances are “adjoining owners” for section 6 even if their land does not touch yours (s.6(4)). Notice must be served at least one month before excavating (s.6(5)), state whether you propose to underpin or safeguard their foundations, and be accompanied by plans and sections showing the site and depth of the excavation and the site of any new building (s.6(6)). See our full guide to the 3 m and 6 m rules.
Why new builds are particularly affected
- Modern foundations are deeper. Current practice often uses deeper trench fill than older houses, especially on clay, near trees, or where building control requires it. A new house or extension next to a 1930s house on shallow footings will often go below the neighbour’s foundations.
- Piling. Piled foundations can extend many metres down and may cut the 45° plane under section 6(2) even at 5 or 6 m distance.
- Garages and outbuildings count. “Building or structure” is wider than a house. A neighbour’s detached garage, and often a substantial masonry wall, can be a structure.
- Infill plots. Building a house in a gap between existing houses, or in a back garden, usually means section 6 notices to several neighbours.
- Demolition and rebuild. Replacing a house may involve both section 6 excavation and section 2 work to any wall shared with or abutting the neighbour.
Section 1: walls on the boundary
If your new house, garage or garden wall will be built on or right up to the boundary where there is currently no wall (or only a boundary wall that is not a party fence wall), section 1 applies. You can build a wall astride the boundary only with the neighbour’s consent (s.1(2)-(3)); otherwise you build wholly on your own land (s.1(4)-(5)), with the right to place projecting footings under their land where necessary (s.1(6)) but not reinforced special foundations without written consent (s.7(4)). See section 1.
Building against an existing wall
If the neighbour’s wall is on the boundary and you build against it, using it as part of your new building, it becomes a party wall. Raising it, underpinning it, cutting into it for beams or flashings, or cutting off projecting footings are section 2 rights needing a section 3 notice. Using a wall the neighbour paid for may also mean contributing to its cost under section 11(11).
What surveyors look at on new builds
- Foundation type and depth from the engineer’s drawings, compared with the neighbour’s foundation depth (often found by trial pit).
- Distance from the neighbour’s nearest building or structure, including bay windows and outbuildings.
- Groundwater, soil type and trees.
- Piling method: vibration from driven piles is a bigger risk than bored or augered piles.
- Temporary works for excavations close to the neighbour, such as trench support.
- Whether the neighbour’s foundations need safeguarding under s.6(3).
Developers and self-builders
For developers, party wall notices should sit in the pre-construction programme alongside planning conditions and building control. Neighbours of development sites are often more concerned than neighbours of a family extension, so expect more dissents and requests for security for expenses (section 12). The building owner is the owner of the land; if a company owns the site, the company serves notice.
Common problems
- Assuming section 6 does not apply because the neighbour is “not attached”.
- Forgetting neighbours behind or diagonally adjacent within 6 m.
- Serving section 6 notices without plans and sections.
- Changing from trench fill to piles after notice is served, without telling the neighbour.
Checklist
- Plot every neighbouring building or structure within 6 m of your excavation.
- Compare your foundation depths with theirs.
- Serve section 6 notices with plans and sections one month ahead.
- Add section 1 or section 3 notices if you build on, up to or against the boundary.
- Arrange Schedules of Condition, especially before piling.
Worked example (illustrative)
Illustrative only. Not a real case.
A self-builder plans a new detached house on a plot between two existing detached houses, each about 2.5 m from the new flank walls. The engineer specifies 1.5 m deep trench fill foundations because of clay and nearby trees. Trial pits show the neighbours’ footings are about 0.7 m deep. Both neighbours are within 3 m and the new foundations go below theirs, so section 6(1) notices are served with plans and sections. A third house behind, 5 m from the rear corner, is checked against the 45° line and found to be outside it. One neighbour consents with a Schedule of Condition; the other appoints a surveyor, and the Award records the foundation sequence and trench support near their house.
At a glance
| Situation | Section | Notice |
|---|---|---|
| Excavating within 3 m and deeper than neighbour’s foundations | 6(1) | One month, plans and sections |
| Excavating within 6 m cutting 45° line | 6(2) | One month, plans and sections |
| New wall on boundary line | 1 | One month |
| Building against and using neighbour’s wall | 2 and 3 | Two months |
| Detached, nothing within 3 m/6 m tests, no boundary wall | None | Not needed |
Costs with us
| Service | Fee + VAT | inc VAT |
|---|---|---|
| Party wall notices (all your neighbours) | £150 | £180 |
| Notices + one Schedule of Condition | £499 | £598.80 |
| Each extra Schedule of Condition | £399 | £478.80 |
| Standalone Schedule of Condition | £450 | £540 |
| Party Wall Award | £400 | £480 |
| Full package (notices, Schedule, Award) | £899 | £1,078.80 |
| Full package, London | £999 | £1,198.80 |
| Agreed Surveyor supplement | £0 |
Domestic extensions and loft conversions. Fixed fees, invoiced on completion; we take enquiries only, with no online payment. If your neighbour appoints their own surveyor, the building owner normally pays that surveyor’s reasonable fees as well (s.10(13)), and those are set by that surveyor, not by us.
Measuring the 3 m and 6 m distances
Distances are measured horizontally from any part of the neighbour’s building or structure, so a projecting bay window, a conservatory or a garage brings the line closer. The comparison is between the depth of your excavation within that distance and the bottom of the neighbour’s foundations. Where foundation depths are unknown, trial pits are the best evidence; otherwise surveyors make cautious assumptions.
Garden rooms and outbuildings
Garden rooms on shallow pad or screw-pile foundations often fall outside section 6 because they do not go below the neighbour’s foundations within 3 m. Deeper concrete bases, retaining walls cut into a sloping garden, or a building on the boundary line can bring them within sections 6 or 1. Check the foundation depth against the neighbour’s nearest structure, including their garage or a masonry garden wall, before assuming notice is unnecessary.
Sources and further reading
- Party Wall etc. Act 1996, section 1: New building on line of junction (legislation.gov.uk)
- Party Wall etc. Act 1996, section 2: Repair etc. of party wall: rights of owner (legislation.gov.uk)
- Party Wall etc. Act 1996, section 3: Party structure notices (legislation.gov.uk)
- Party Wall etc. Act 1996, section 6: Adjacent excavation and construction (legislation.gov.uk)
- Party Wall etc. Act 1996, section 7: Compensation etc. (legislation.gov.uk)
- Party Wall etc. Act 1996, section 11: Expenses (legislation.gov.uk)
- Party Wall etc. Act 1996, section 12: Security for expenses (legislation.gov.uk)
- The Party Wall etc. Act 1996: explanatory booklet (GOV.UK)
This guide is general information on the law in England and Wales, written from our surveyors’ practical experience. It is not legal advice; for a specific dispute, take advice on your own facts.
- Party wall notices for building owners
- Fixed fees: party wall agreement cost
- Do I need a party wall agreement? (1-minute check)
Areas we cover include Party Wall Agreement Hertfordshire · Party Wall Agreement Surrey · Party Wall Agreement Sussex and more.
Sources: Party Wall etc. Act 1996 (legislation.gov.uk) · The Party Wall etc. Act 1996: explanatory booklet (GOV.UK). Last reviewed 27 October 2026. General guidance on the law in England and Wales, not legal advice.