
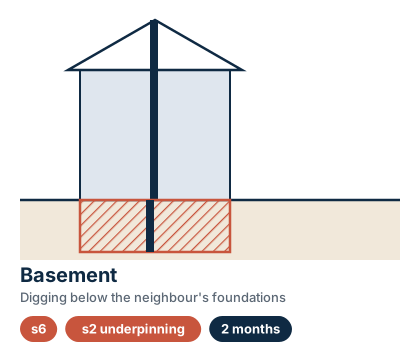
Basements and underpinning carry more risk to neighbouring property than almost any other domestic project. They involve deep excavation alongside or under a shared wall, temporary works holding back soil and supporting buildings, groundwater, and a long programme. The Act gives the building owner the right to do this work, but it also gives the neighbour substantial protection. A well-run basement project treats the party wall process as part of the engineering, not as paperwork.
Which notices apply and why
Section 6: adjacent excavation
Section 6(1) applies where you excavate within 3 metres horizontally of any part of the neighbour’s building or structure and any part of the excavation will go below the bottom of their foundations. Section 6(2) applies within 6 metres where the excavation will cut a line drawn downwards at 45 degrees from the bottom of their foundations. A basement under a terraced house will normally fall within section 6(1) for both neighbours, and often within 6(2) for properties behind or across a narrow passage. See our section 6 3 m and 6 m rules explained.
The notice must be served at least one month before excavation starts (s.6(5)), must say whether you propose to underpin or otherwise strengthen or safeguard the neighbour’s foundations, and must be accompanied by plans and sections showing the site and depth of the excavation and the site of any new building (s.6(6)). It lapses if work has not begun within twelve months and is not prosecuted with due diligence (s.6(8)).
Section 3: work to the party wall itself
Underpinning a party wall, thickening it or cutting into it are section 2 rights: section 2(2)(a) covers underpinning, thickening or raising a party structure or party fence wall, and section 2(2)(f) covers cutting into it. Those need a party structure notice at least two months before work (s.3(2)(a)). If you propose special foundations, the notice must include plans, sections and details of construction and reasonable particulars of the loads to be carried (s.3(1)(b)).
Special foundations
Section 20 defines special foundations as foundations “in which an assemblage of beams or rods is employed for the purpose of distributing any load”, in practice reinforced concrete. Section 7(4) says nothing in the Act authorises you to place special foundations on the neighbour’s land without their previous written consent. Surveyors cannot award it. If consent is refused, the design must keep reinforcement on your side of the boundary, which is why many basement schemes use mass concrete underpins under the party wall and reinforced retaining walls behind them.
The neighbour’s protection
- Safeguarding their foundations. Under section 6(3) you may, and if the neighbour requires it you must, underpin or otherwise strengthen or safeguard their foundations at your own expense so far as necessary.
- Compensation. Section 7(2) requires you to compensate adjoining owners and occupiers for any loss or damage resulting from the work.
- Protection of open land or buildings. Section 7(3) requires proper hoarding, shoring or temporary construction where you lay open their land or building.
- Security for expenses. The neighbour can serve notice under section 12(1) requiring security before work starts, usually a sum held in an escrow or stakeholder account, with the amount agreed or decided by the surveyors. See security for expenses.
- As-built information. On completion, the neighbour can ask for particulars including plans and sections of the work (s.6(9)).
- Existing liability preserved. Section 6(10) makes clear the Act does not remove your ordinary liability for injury to the neighbour caused by the work.
What surveyors look for on a basement
- Engineer’s design and calculations, including retaining walls, underpin sequence, propping and the effect of loads on the party wall.
- Site investigation, particularly soil type and groundwater. Clay, made ground and a high water table all change the risk profile.
- Construction method statement and underpinning sequence, usually a “hit and miss” sequence of short bays so the wall is never unsupported over a long length.
- Temporary works design, such as propping of retaining walls and support for the party wall during excavation.
- Movement monitoring. On larger basements, surveyors commonly require monitoring of the party wall (for example survey targets read at agreed intervals) with trigger levels at which work stops and the engineer reviews.
- Drainage and waterproofing, including how groundwater is managed so it is not diverted towards the neighbour.
- Contractor competence and insurance. Evidence that the contractor carries suitable insurance for the works.
- Programme and working hours, including concrete pours and spoil removal.
What a basement Award typically contains
- The agreed drawings, calculations and method statements, and a requirement that work follows them (s.7(5)).
- A detailed Schedule of Condition of the neighbour’s property, often with crack widths measured.
- Monitoring requirements and trigger levels, where appropriate.
- Working hours, dust and noise controls, and protection measures.
- Security for expenses, where requested, and the mechanism for releasing it.
- Access for the surveyors and the neighbour’s engineer (if appointed) to inspect.
- Making good of damage, or payment in lieu under section 11(8).
- Costs: the building owner pays the reasonable costs of the Award and inspections (s.10(13)). On basements this often includes the neighbour’s surveyor engaging an engineer to check the design, which is a reasonable cost if justified.
Underpinning without a basement
Underpinning is also used to cure subsidence or to deepen foundations for an extension. If you underpin your own walls within 3 m of the neighbour and below their foundation level, section 6 applies. If you underpin the party wall itself, section 2(2)(a) applies too. Where underpinning is needed because of a defect in a shared wall, section 11(4) allows the cost to be shared in proportion to use and responsibility for the defect, and disputes about that are settled by the surveyors.
Planning and building regulations
A new basement usually needs building regulations approval and often planning permission. Some London boroughs have specific basement planning policies and require construction management plans. These are separate from the Act; planning consent does not satisfy party wall obligations. See party wall, planning and building regulations.
Common problems
- Notices without proper plans and sections. A section 6 notice without them is open to challenge as invalid.
- Assuming consent will come. On basements, most neighbours dissent and appoint a surveyor. Plan for an Award in the programme.
- Design changes after the Award. Changes to the underpin depth or sequence need agreement or a supplementary Award.
- Inadequate temporary works, leading to movement of the party wall.
Worked example (illustrative)
Illustrative only. Not a real case; figures are for explanation.
The owners of a mid-terrace house plan a single-storey basement under the full footprint. Both neighbours’ foundations are shallow brick footings. The design underpins the party walls in mass concrete in short bays, with reinforced concrete retaining walls set entirely on the building owner’s side. Section 3 and section 6 notices go to both neighbours with the engineer’s plans, sections and method statement. One neighbour appoints their own surveyor, who asks an engineer to check the design, and serves notice requesting security for expenses. The surveyors agree a monitoring regime with trigger levels, a security sum held in a stakeholder account, working hours and a Schedule of Condition. The basement proceeds; the security is released after the final inspection confirms the agreed making good is complete.
At a glance
| Work | Section | Minimum notice |
|---|---|---|
| Excavating within 3 m and deeper than neighbour’s foundations | s.6(1) | One month, with plans and sections |
| Excavating within 6 m cutting the 45° line | s.6(2) | One month, with plans and sections |
| Underpinning or thickening the party wall | s.2(2)(a), s.3 | Two months |
| Cutting into the party wall | s.2(2)(f), s.3 | Two months |
| Reinforced concrete under neighbour’s land | s.7(4) | Neighbour’s written consent required |
Our fees
Our fixed fees cover domestic extensions and loft conversions. Basements and complex underpinning are quoted individually because the engineering review, monitoring and inspections vary. Call us to discuss.
Sources and further reading
- Party Wall etc. Act 1996, section 2: Repair etc. of party wall: rights of owner (legislation.gov.uk)
- Party Wall etc. Act 1996, section 3: Party structure notices (legislation.gov.uk)
- Party Wall etc. Act 1996, section 6: Adjacent excavation and construction (legislation.gov.uk)
- Party Wall etc. Act 1996, section 7: Compensation etc. (legislation.gov.uk)
- Party Wall etc. Act 1996, section 10: Resolution of disputes (legislation.gov.uk)
- Party Wall etc. Act 1996, section 11: Expenses (legislation.gov.uk)
- Party Wall etc. Act 1996, section 12: Security for expenses (legislation.gov.uk)
- Party Wall etc. Act 1996, section 20: Interpretation (legislation.gov.uk)
- The Party Wall etc. Act 1996: explanatory booklet (GOV.UK)
This guide is general information on the law in England and Wales, written from our surveyors’ practical experience. It is not legal advice; for a specific dispute, take advice on your own facts.
- Party wall notices for building owners
- Fixed fees: party wall agreement cost
- Do I need a party wall agreement? (1-minute check)
Areas we cover include Party Wall Agreement London · Party Wall Agreement Essex · Party Wall Agreement Kent and more.
Sources: Party Wall etc. Act 1996 (legislation.gov.uk) · The Party Wall etc. Act 1996: explanatory booklet (GOV.UK). Last reviewed 27 October 2026. General guidance on the law in England and Wales, not legal advice.