
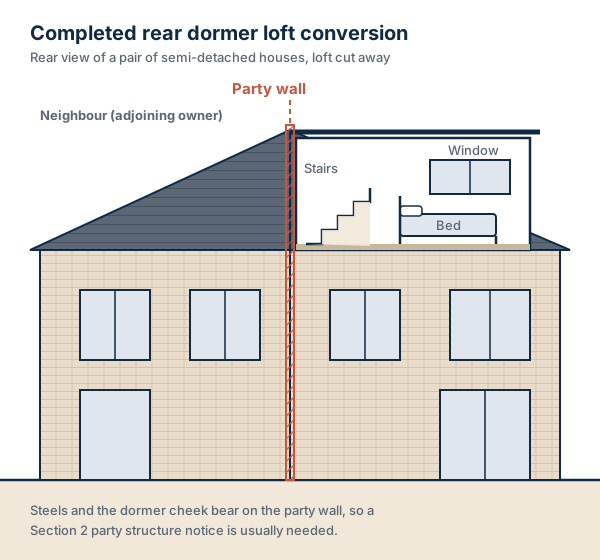
Why loft conversions so often fall under the Act
In a terraced or semi-detached house the party wall usually runs from the foundations right up through the roof space, and often up to a parapet or the ridge. When you convert the loft you are building a new floor, new roof structure and often new walls that have to be supported somewhere. On a typical 4.5 to 5.5 metre wide house the obvious support is the two side walls, and at least one of those is a party wall. The moment the design cuts into, raises, thickens or cuts projections off that wall, the building owner is exercising rights under section 2 of the Party Wall etc. Act 1996, and section 3 requires a party structure notice before those rights can be used.
The Act does not stop you building. It gives you rights over a wall you share, in return for following a procedure: proper notice, the neighbour’s consent or a surveyors’ Award, care to avoid unnecessary inconvenience (s.7(1)), and making good or compensating for any damage (s.2(5) and s.7(2)).
Which loft types usually trigger the Act
Every design is different and the structural drawings decide the point, but in practice the patterns are consistent:
- Rear dormer (terrace or semi). The most common. New floor joists or steel beams bear on the party wall, and the dormer cheek is often built on or against it. Expect s.2(2)(f) for beam pockets and padstones, and often s.2(2)(a) if the party wall is built up to carry the dormer cheek or to form a parapet.
- Hip-to-gable (usually semi-detached). The hip is replaced with a vertical gable on the flank wall, which is normally your own external wall, not the party wall. The party wall is still usually involved because the new ridge beam or steels bear on it, and the party wall in the roof space may need raising to the new roof line (s.2(2)(a)).
- L-shaped dormer (Victorian and Edwardian terraces). A dormer over the main roof plus one over the rear outrigger. This typically involves the party wall to the main house and the wall between the two outriggers, so both neighbours can be affected. Raising and cutting in are both common.
- Mansard. Usually the most involved from a party wall point of view: the party walls are often raised along their full depth, existing parapets and chimney stacks altered, and new weathering formed against the neighbour’s roof. Expect s.2(2)(a), (f), (g) and (j), and sometimes (n) where the wall is exposed.
- Rooflight (Velux) conversion. No change to the roof shape. Often still notifiable because new floor joists or a trimmer need to bear in the party wall. Rooflight-only works may not need notice at all, because only work into the party wall is relevant: if the engineer’s design keeps all new structure off the party wall, the Act is not engaged.
The specific notifiable works, and the exact sections
A party structure notice must give the “nature and particulars of the proposed work” (s.3(1)(b)). Surveyors look for the following on loft drawings:
Steel beams and padstones bearing into the party wall: s.2(2)(f)
Cutting pockets into the wall to take the bearing of a beam is the right “to cut into a party structure for any purpose” under s.2(2)(f). It is the single most common loft trigger. Padstones or spreader plates are needed to distribute the load into older brickwork, and the bearing depth is usually set by the engineer. On a 9-inch (215 mm) solid wall there is very little margin before you are into your neighbour’s half, so the surveyors will want the bearing details, the method of cutting (by hand or with non-percussive tools rather than heavy breakers), and confirmation that the pocket will not break through. Steel bearing on both party walls of a mid-terrace means a notice to both neighbours. See also our guide to steel beams in a party wall.
Raising the party wall: s.2(2)(a)
Building up the party wall to the new roof line, to carry a dormer cheek, or to form a parapet is the right to “underpin, thicken or raise a party structure” under s.2(2)(a). Where the raising is not needed because the wall is defective, the right is subject to making good all damage and to carrying up any of the neighbour’s flues and chimney stacks that form part of or rest on the wall, to a height agreed or determined by the surveyors (s.2(3)). That last point catches people out: if your neighbour’s flue is in the party wall and you raise the wall around it, you may have to extend their flue too.
The related right in s.2(2)(l) is about raising a party fence wall (a garden wall), so it is not normally relevant to lofts.
Cutting away chimney breasts and projections: s.2(2)(g)
Chimney breasts in the loft and bedroom below are often removed to free up space or headroom. Cutting away a projecting chimney breast, jamb or flue from a party wall is the right in s.2(2)(g), subject to making good all damage (s.2(5)). The surveyors will want to see how what remains is supported (the engineer specifies the support, and building control must accept it), and they will check whether the neighbour’s flues share the stack. Removing or altering a shared chimney stack above the roof also involves the party structure and must be covered in the notice. More detail in our guide to chimney breast removal.
Flashings and weathering: s.2(2)(j) and s.2(2)(n)
Where your new dormer or raised wall meets your neighbour’s wall or roof, a flashing is normally cut into their side. That is the right in s.2(2)(j), subject to making good the neighbour’s wall (s.2(6)). If the work exposes a part of the party wall that was previously enclosed, s.2(2)(n) allows it but only with “adequate weathering”. This is where most roof-off water problems begin, so the weathering detail should be on the drawings, not left to the roofer on the day.
Connecting new work to the wall: s.2(2)(k)
Ties, joist hangers fixed into the wall and other work “incidental to the connection of a party structure with the premises adjoining it” fall within s.2(2)(k). These are usually covered within the same notice.
Scaffolding and access on the neighbour’s land: s.8
Section 8 gives a right of entry onto the neighbour’s land, on at least 14 days’ notice to the owner and occupier, but only “for the purpose of executing any work in pursuance of this Act”. So access to raise the party wall or form flashings on their side is covered; scaffolding on their land simply because it is convenient for your own roof is not, and needs their permission (often agreed as a scaffold licence). On terraces, front and rear scaffold commonly oversails a neighbour’s roof or garden, so raise this early.
Terraced, semi-detached and detached houses
- Mid-terrace: two party walls, so two adjoining owners at least. Rear dormers and mansards usually affect both.
- End-terrace and semi-detached: one party wall. A hip-to-gable mainly involves your own flank wall, but the shared wall usually still takes beams or is raised.
- Detached: the loft itself rarely involves a party wall. Notice may still be needed if scaffold foundations, a new boundary wall or other work elsewhere in the project brings in section 1 or section 6.
- Flats: converting the roof space above a top-floor flat can involve the party structure (the floor between flats is itself a “party structure” under s.20), and the freeholder and other leaseholders may all be adjoining owners. Your lease will also need landlord consent, which is separate.
What is not usually notifiable
Purely internal work that does not touch the party wall is outside the Act: new stud partitions, insulation between your own rafters, a staircase framed off your own walls, electrics and plumbing. A rooflight in your own roof slope is not party wall work: only work into the party wall is relevant. Minor chases for sockets and recessed wiring, drilling for ordinary fixings and replastering are not notifiable, in line with the government’s explanatory booklet. What matters is work into the party wall that could affect its structural strength or support, such as beam pockets or removing brickwork. If you are unsure, assume it is notifiable and let a surveyor rule it out: serving notice on work that turns out not to need it costs far less than an injunction on work that did.
Planning permission and Building Regulations are separate
Many rear dormers and hip-to-gables can be built as permitted development, while mansards and front-facing changes usually need planning permission; conservation areas and flats have their own rules. Almost every loft conversion needs Building Regulations approval (structure, fire escape, stairs, insulation). None of these approvals deals with your neighbour’s rights, and party wall consent does not give planning or Building Regulations approval. Read party wall vs planning and Building Regulations and the Planning Portal guidance listed below.
Typical timeline from notice to start
| Stage | Time | Source |
|---|---|---|
| Serve party structure notice | At least 2 months before work to the wall starts | s.3(2)(a) |
| Neighbour consents or dissents; silence is deemed dissent | 14 days from service | s.5 |
| Neighbour may serve a counter notice asking for extra works | Within 1 month of service | s.4 |
| If a dissenting neighbour will not appoint a surveyor, request under s.10(4); you can appoint for them after | 10 days | s.10(4) |
| Schedule of Condition and Award agreed | Varies with the works and surveyors; often within the notice period for a straightforward loft | s.10(12) |
| Notice lapses if work has not started | 12 months from service | s.3(2)(b) |
The neighbour can agree in writing to an earlier start, but you cannot shorten the two months without that agreement. In practice the best approach is to serve as soon as you have the structural engineer’s drawings, which is usually around the same time you apply for Building Regulations approval.
Why the Schedule of Condition matters so much for lofts
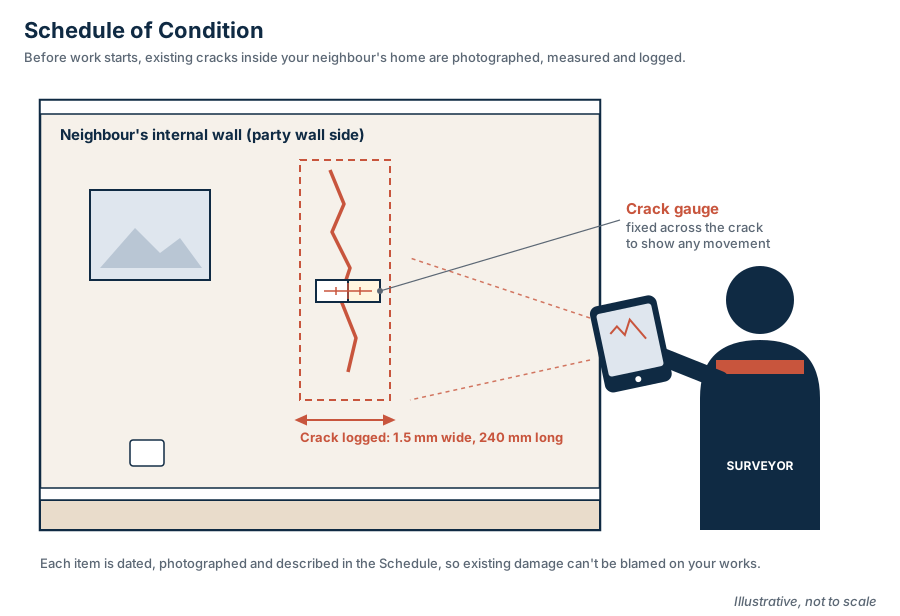
Loft work happens directly above and alongside your neighbour’s bedrooms. Cutting pockets, breaking out chimney breasts and moving heavy steels transmit vibration through the wall, and the commonest complaints we deal with are new or widened cracks to the neighbour’s ceilings, at the junction of the party wall and ceiling, around chimney breasts and along cornices; nail pops and loose plaster on the party wall; and debris down a shared flue. A Schedule of Condition, a dated written and photographic record of the neighbour’s rooms next to the work taken before you start, is what lets everyone tell existing cracks from new ones. Without it, disputes over a hairline crack can cost more than the repair. We record the top-floor rooms, the stairwell and the loft space on the neighbour’s side, plus the chimney stack and roof from outside where visible.
Common issues we see on loft conversions
- Cracking to the neighbour’s plaster from cutting in and breaking out, usually cosmetic and dealt with by making good or a payment in lieu.
- Water ingress during the roof-off stage. The party wall and the neighbour’s roof are exposed when the old roof comes off; temporary weathering (s.7(3) requires proper protection where you lay open the adjoining building) and a watertight cover overnight are essential.
- Debris and dust in the neighbour’s loft, gutters and flues, and through gaps in an old party wall in the roof space (these are common in Victorian terraces and should be checked before the roof comes off).
- Noise and working hours. Hammer-drilling into a party wall is loud on both sides; Awards commonly restrict noisy work to set hours.
- Access and scaffold overhanging neighbouring roofs or gardens without a proper agreement.
- Changes on site. The builder moves a beam or adds a chase that was not in the notice. Deviations from the agreed details have to be agreed or determined by the surveyors (s.7(5)).
Worked example: a typical rear dormer on a Victorian terrace
This is an illustrative scenario, not a real case. Sam owns a mid-terrace house with a rear L-shaped dormer planned: a dormer over the main roof and a smaller one over the outrigger. The engineer’s drawings show two steel beams bearing into both party walls on padstones, the right-hand party wall built up by about 600 mm to carry the dormer cheek, and the redundant chimney breast in the rear bedroom removed on the left-hand party wall.
- Notices. Sam serves party structure notices on both neighbours, describing cutting in for beams and padstones (s.2(2)(f)), raising the right-hand wall (s.2(2)(a)), cutting away the chimney breast (s.2(2)(g)) and flashings (s.2(2)(j)), with the engineer’s drawings attached and a start date just over two months away. The left-hand house is let, so notice goes to the freeholder and, because the tenant has a long lease, to the leaseholder as well.
- Responses. The right-hand neighbour consents on condition that a Schedule of Condition is taken first. The left-hand owners say nothing for 14 days, so a dispute is deemed to arise (s.5). Sam’s surveyor writes asking them to appoint a surveyor or agree to the Agreed Surveyor; they then agree to the Agreed Surveyor.
- Schedules and Award. Schedules of Condition are taken on both houses. The Award for the left-hand house sets the drawings, method (no percussive breakers on the party wall, hand-cut pockets), working hours, roof-off protection, access and making good.
- On site. At the end of the job a hairline crack has opened along the left-hand neighbour’s bedroom ceiling junction. The surveyor compares it with the Schedule, confirms it is new, and the builder makes it good.
Your neighbour’s options
Following FPWS guidance, an adjoining owner who receives a loft notice can: consent in writing; consent with a Schedule of Condition (our recommended option for most lofts and the one most neighbours choose, because it protects both sides cheaply); dissent and agree to a single Agreed Surveyor acting impartially for both; or dissent and appoint their own surveyor, which is best suited to complex or contentious works such as a full mansard on a fragile wall. Every surveyor appointed under the Act must act impartially, so no option gives “more protection” than another. See your neighbour’s options.
Before you serve notice: a checklist
- Architectural drawings showing the party walls and what touches them.
- Structural engineer’s drawings and calculations: beam sizes, bearings, padstones, chimney support.
- Your builder’s realistic start date and the order of work (when the roof comes off).
- The names and addresses of every owner of each adjoining property. Check the Land Registry: there may be joint owners, a freeholder and a leaseholder (leases over a year count as owners under s.20), or a landlord who lives elsewhere.
- Whether scaffolding needs to go on or over neighbouring land.
- Your planning position and Building Regulations route.
- A word with the neighbours before the notice arrives. It is the single best predictor of a smooth process.
What a Party Wall Award for a loft usually contains
- The notice, the drawings and the engineer’s details the works must follow.
- The Schedule of Condition, attached as a record.
- Method statements: how pockets and chimney breasts are cut, how the wall is raised, temporary support.
- Working hours and restrictions on noisy work.
- Protection: temporary roof weathering, dust sheets, flue capping, debris protection.
- Access arrangements under s.8, if needed.
- Making good of any damage, or a payment in lieu, and the surveyors’ right to inspect.
- Who pays the surveyors’ costs (s.10(13)), usually the building owner.
An Award can deal with “the right to execute any work”, “the time and manner of executing any work” and incidental matters including costs (s.10(12)). See what is in a Party Wall Award.
Summary: loft elements and the Act
| Loft element | Section of the Act | Notice and period |
|---|---|---|
| Steel beams, padstones or joists bearing into the party wall | s.2(2)(f) | Party structure notice, s.3: 2 months |
| Minor chases for sockets and wiring | Not notifiable | None under the Act |
| Raising the party wall for a dormer, gable or mansard | s.2(2)(a), with s.2(3) | s.3: 2 months |
| Cutting away chimney breast or flue on the party wall | s.2(2)(g) | s.3: 2 months |
| Flashings cut into the neighbour’s wall | s.2(2)(j) | s.3: 2 months |
| Exposing a previously enclosed party wall | s.2(2)(n) | s.3: 2 months |
| Entering the neighbour’s land to do notified work | s.8 | 14 days’ notice of entry |
| Internal work not touching the party wall; rooflights away from it | Not usually covered | None under the Act |
What it costs with us
Our fixed fees for domestic work (all + VAT): party wall notices £150 (all your neighbours); notices plus a Schedule of Condition £499 (each extra Schedule £399); Party Wall Award £400; full package of notices, Schedule and Award £899 (£999 in London). Acting as Agreed Surveyor normally carries a £50 supplement, currently waived. If your neighbour appoints their own surveyor, you will normally also pay that surveyor’s reasonable fees (s.10(13)); those are set by them, not us. See our prices.
For a semi-detached loft we usually serve one notice and one Schedule; for a mid-terrace, two of each. If the neighbour consents with a Schedule, the notices and Schedule package is often all you need.
Sources and further reading
- Party Wall etc. Act 1996, section 2: Repair etc. of party wall: rights of owner (legislation.gov.uk)
- Party Wall etc. Act 1996, section 3: Party structure notices (legislation.gov.uk)
- Party Wall etc. Act 1996, section 4: Counter notices (legislation.gov.uk)
- Party Wall etc. Act 1996, section 5: Disputes arising under sections 3 and 4 (legislation.gov.uk)
- Party Wall etc. Act 1996, section 7: Compensation etc. (legislation.gov.uk)
- Party Wall etc. Act 1996, section 8: Rights of entry (legislation.gov.uk)
- Party Wall etc. Act 1996, section 10: Resolution of disputes (legislation.gov.uk)
- Party Wall etc. Act 1996, section 20: Interpretation (legislation.gov.uk)
- GOV.UK: The Party Wall etc. Act 1996 explanatory booklet
- GOV.UK: Party walls and building work
- Planning Portal: loft conversions (planning and building regulations)
- GOV.UK: Building regulations approval
- Faculty of Party Wall Surveyors (FPWS)
Section references are to the Party Wall etc. Act 1996 as it applies in England and Wales, checked against legislation.gov.uk. This guide is general professional guidance, not legal advice; every project should be assessed on its own drawings.
- Party wall notices for building owners
- Fixed fees: party wall agreement cost
- Do I need a party wall agreement? (1-minute check)
Areas we cover include Party Wall Agreement Sussex · Party Wall Agreement Birmingham · Party Wall Agreement West Midlands and more.
Sources: Party Wall etc. Act 1996 (legislation.gov.uk) · The Party Wall etc. Act 1996: explanatory booklet (GOV.UK) · Planning Portal: Party Wall Act · Faculty of Party Wall Surveyors (FPWS). Last reviewed 27 October 2026. General guidance on the law in England and Wales, not legal advice.