
Why it protects both owners
- For the neighbour: clear evidence if cracks, loose plaster or other damage appear after the works, supporting their right to have damage made good or compensated (s.2(5), s.7(2)).
- For the building owner: protection against claims for damage that was already there. Old houses have plenty of existing cracks, and memories differ.
Without a Schedule, a damage question becomes one person’s word against another’s. With one, it is usually a ten-minute comparison of photographs.
What we record
A Schedule concentrates on the parts of the neighbour’s property that could realistically be affected by the notified works. Typically:
- The rooms against the party wall or nearest the excavation, on each affected floor.
- Ceilings, especially at the junction with the party wall and around chimney breasts.
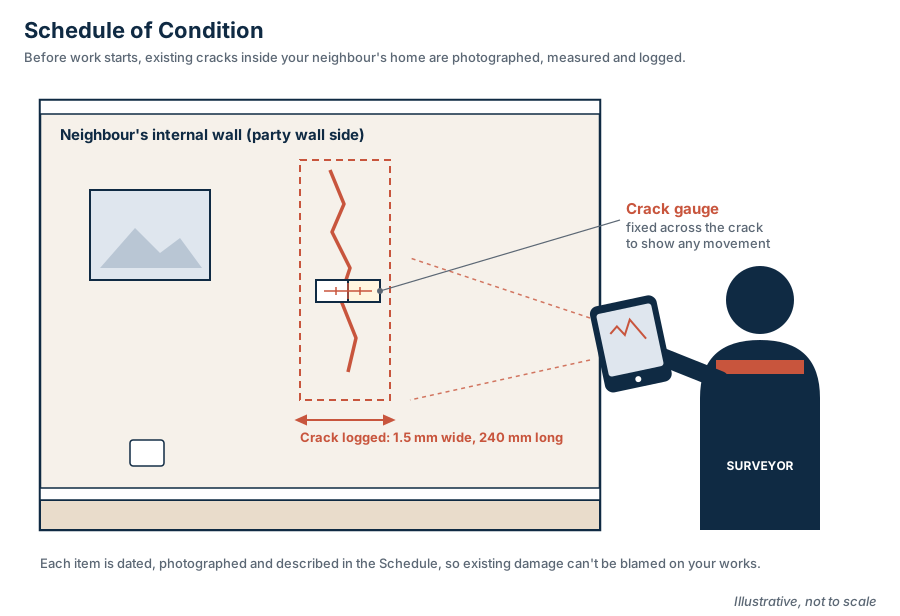
- Walls, plaster and decorations, including existing cracks with location, direction and approximate length and width.
- Floors, skirtings and doors that bind or swing (a sign of movement).
- Loft spaces where loft or roof work is planned.
- External areas: the rear elevation, garden walls, paving, drains where visible, the chimney stack and roof from ground level.
Each observation is referenced to a photograph. Both owners, and any surveyors, receive a copy. The neighbour is welcome to point out anything they want recorded.
What is not recorded
A Schedule is not a structural survey or a home-buyer’s report. We do not open up, test services or value anything. Rooms far from the works are normally excluded. The Schedule describes what is visible on the day.
When it is prepared
- With consent. As part of a “consent with Schedule of Condition”, our recommended route for most straightforward works and the one most neighbours choose.
- Within an Award. Where there is a dispute, the Schedule is normally annexed to the Party Wall Award, prepared by the Agreed Surveyor or agreed between the two surveyors.
- Standalone. Before nearby works not covered by the Act, for example a neighbour’s demolition next door or major works on an adjacent road.
Timing matters. A Schedule should be taken shortly before work starts. One taken many months early may miss changes in between.
Damage by project type: what we pay attention to
| Project | Where damage most often shows |
|---|---|
| Loft conversion | Top-floor ceilings and cornices, party wall plaster, chimney breasts, the neighbour’s loft |
| Steel beam / knock-through | Plaster around the beam bearing on the neighbour’s side, ceiling junctions |
| Chimney breast removal | Plaster and flues on the neighbour’s side, debris in flues and fireplaces |
| Rear extension (section 6) | Rear rooms, the neighbour’s back addition, garden walls, paving and drains |
| Basement / underpinning | Whole party wall height, floors, doors, external render and paving |
After the works
When the work is finished, or if damage is alleged earlier, the surveyor revisits and compares the property with the Schedule. New or worsened damage attributable to the works is made good by the building owner’s contractor, or, if the neighbour prefers, paid for in lieu (s.11(8)). Most domestic damage is cosmetic, such as hairline cracks and decoration, and is resolved this way.
Worked example
Illustrative only. Before a rear dormer loft on a terrace, we record the neighbour’s front and rear bedrooms, the landing and their loft. The Schedule notes a 300 mm hairline crack in the rear bedroom ceiling running parallel to the party wall. After the works, the neighbour reports a ceiling crack. On inspection the original crack has extended by about a metre and a new crack has appeared at the party wall junction. The comparison is straightforward: the extension and the new crack are attributed to the works and made good; the original 300 mm is pre-existing. No argument, no lawyers.
Our fees
Notices plus one Schedule: £499 + VAT. Each extra Schedule: £399 + VAT. Standalone Schedule: £450 + VAT. Full package with Award: £899 + VAT (£999 London). See pricing.
How to read your Schedule
Schedules are usually set out room by room, element by element: ceiling, walls (by orientation), floor, joinery, then external areas. Typical entries read like “Ceiling: hairline crack approx. 400 mm running parallel to party wall, 300 mm from wall; photo 12”. Measurements are approximate and taken by eye or tape; crack widths may be gauged on more sensitive jobs. If you are the neighbour and think something has been missed, say so before the works start: it can be added. Keep your copy safe with the Award or consent.
Crack monitoring on higher-risk works
On basements, underpinning or work to fragile walls, surveyors may agree in the Award to fix tell-tales or monitoring points to existing cracks, so any movement during the works is measured rather than estimated. This goes beyond a standard Schedule and is not needed for most lofts or single-storey extensions.
Schedules for adjoining owners
If you are the neighbour and have received a notice, consenting on condition that a Schedule is taken is the simplest way to protect yourself. The building owner normally pays. See Schedules of Condition for neighbours.
Who prepares it, and can each side have their own?
Under consent with a Schedule, the building owner’s surveyor prepares the Schedule and sends it to the neighbour to check and agree. Under an Agreed Surveyor Award, the Agreed Surveyor prepares it. Under the two-surveyor route, one surveyor usually prepares it and the other checks it on site, so there is one agreed record rather than two competing ones. A Schedule both sides have seen and agreed is far more useful than one they have not.
Photographs and format
Photographs should be dated, clear and referenced to the written entries, with wide shots to show location and close-ups for defects. We provide the Schedule digitally so it can be shared easily and kept with the property documents. If you sell, the Schedule and any Award are useful documents for a buyer’s solicitor.
Common mistakes with Schedules
- Taking the Schedule too early, so later changes are not captured.
- Recording only the party wall and missing ceilings, the loft or the garden.
- Photographs that do not show where the defect is.
- Not giving the neighbour a copy to check.
- Starting work before the Schedule is done, which leaves nothing to compare against.
If new damage appears after the works
Tell the building owner promptly. Compare it with the Schedule. If there is a disagreement, it can be referred to surveyors under s.10, and the building owner must make good damage caused by the work (s.7(2)).
Sources and further reading
- Party Wall etc. Act 1996, section 2: Repair etc. of party wall: rights of owner (legislation.gov.uk)
- Party Wall etc. Act 1996, section 7: Compensation etc. (legislation.gov.uk)
- Party Wall etc. Act 1996, section 10: Resolution of disputes (legislation.gov.uk)
- Party Wall etc. Act 1996, section 11: Expenses (legislation.gov.uk)
- GOV.UK: The Party Wall etc. Act 1996 explanatory booklet
- GOV.UK: Party walls and building work
- Faculty of Party Wall Surveyors (FPWS)
Section references are to the Party Wall etc. Act 1996 as it applies in England and Wales, checked against legislation.gov.uk. This guide is general professional guidance, not legal advice; every project should be assessed on its own drawings.
- Party wall notices for building owners
- Fixed fees: party wall agreement cost
- Do I need a party wall agreement? (1-minute check)
Areas we cover include Party Wall Agreement Essex · Party Wall Agreement Kent · Party Wall Agreement Hertfordshire and more.
Sources: Party Wall etc. Act 1996 (legislation.gov.uk) · The Party Wall etc. Act 1996: explanatory booklet (GOV.UK) · Faculty of Party Wall Surveyors (FPWS). Last reviewed 27 October 2026. General guidance on the law in England and Wales, not legal advice.