
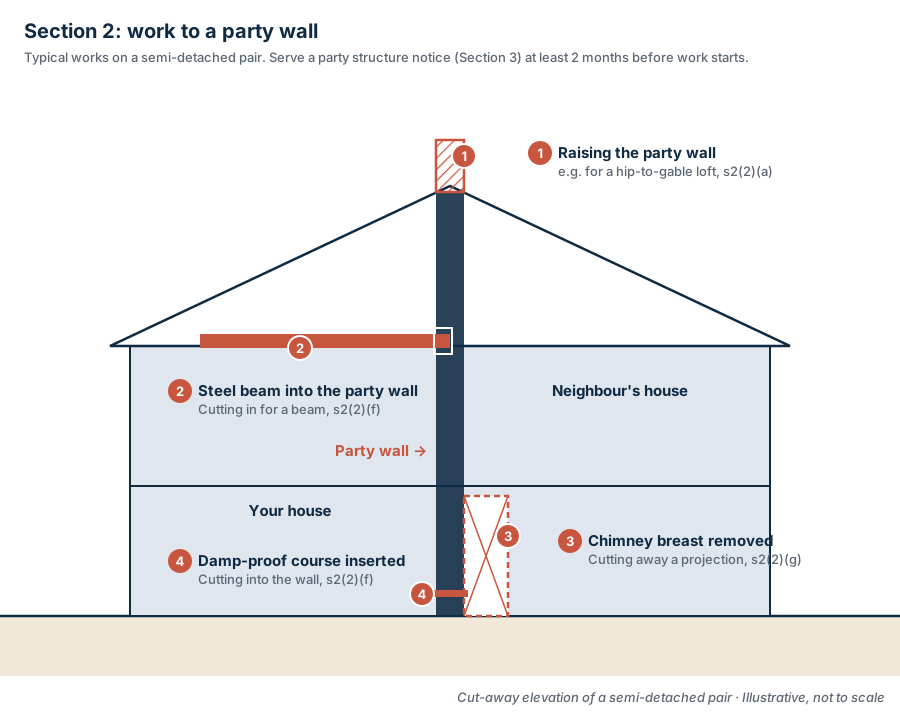
Almost every knock-through, rear extension and loft conversion in a terrace or semi involves at least one steel bearing on the party wall. The work itself is routine for a competent builder, but it is also the point at which the neighbour’s property is most at risk: a pocket is cut into a shared wall, the wall above is temporarily supported, and a heavy beam is lifted into place. Getting the notice and the details right matters.
Which part of the Act applies
Section 2(2)(f) gives a building owner the right “to cut into a party structure for any purpose”. Forming a pocket for a beam, padstone or bearing plate is exactly that. Because it is a section 2 right, section 3(1) requires a party structure notice stating your name and address, the nature and particulars of the work and the start date, served at least two months beforehand (s.3(2)(a)).
Other rights often arise in the same project:
- Removing a chimney breast to make room for the beam: section 2(2)(g). See chimney breast removal.
- Raising the party wall for a loft conversion or mansard: section 2(2)(a).
- Underpinning or new foundations near the neighbour for an extension: section 6, with its own one-month notice.
You can and should cover all of these in the notices served at the same time, so the neighbour sees the whole picture.
If the work is exercised under section 2(2)(f), you must make good all damage occasioned to the adjoining premises and to their internal furnishings and decorations (s.2(5)). That obligation exists whether or not a Party Wall Award is made.
What surveyors look for in beam details
- Bearing length and pocket depth. How far into the wall the beam and padstone go. In a typical 9-inch (one-brick) solid party wall, a pocket that goes past the centre line, or right through, puts the neighbour’s plaster and decorations at risk. Surveyors usually want the bearing kept within the building owner’s half where the engineer’s design allows.
- Padstone specification. Size, material (concrete or engineering brick) and whether the existing brickwork below is sound enough to carry the concentrated load. Old soft lime-mortared brickwork may need consolidating first.
- Back-to-back bearings. Whether the neighbour already has a beam, flue or opening in the same position. Two loads sharing a thin section of wall are a common problem.
- Temporary works. Needles and props supporting the wall above while the opening is formed. Needles through the party wall need consideration of the neighbour’s side, and the method statement should say how they will be installed and removed.
- Dry packing. The gap between the top of the beam and the masonry above must be fully packed with non-shrink material so the wall settles evenly. Poor packing is a frequent cause of cracking that appears weeks later.
- Fire and sound. Steel within a party wall must not reduce the wall’s fire separation. Building control will check fire protection; surveyors check the wall is made good on both sides.
- Working method and hours. Cutting pockets by hand or with controlled tools rather than heavy breaking, and reasonable working hours to meet the duty in section 7(1) not to cause unnecessary inconvenience.
Information to include with your notice
A section 3 notice only legally requires plans and calculations where you propose special foundations, meaning foundations using an assemblage of beams or rods to distribute load, such as reinforced concrete (section 20). Even so, for beam work the engineer’s drawing showing the beam, bearing and padstone is the single most useful document you can send. It answers most of the neighbour’s questions, reduces the chance of a dispute and, if surveyors are appointed, it becomes the agreed drawing referred to in the Award. Under section 7(5), the work must then follow the agreed plans and no deviation is allowed without agreement or a surveyors’ determination.
What the Award typically contains for beam work
- A description of the works and the drawings and calculations they must follow.
- A Schedule of Condition of the neighbour’s adjoining rooms, annexed to the Award.
- Requirements for temporary support, dust protection and hand tools where appropriate.
- Working hours and a requirement to keep the neighbour’s side clean and weathertight.
- Access for the surveyors to inspect, and arrangements for making good or paying for damage (section 11(8)).
- Who pays the surveyors’ fees (section 10(13)), normally the building owner.
Common problems
- Beam installed before notice is served. Builders sometimes treat the steel as “our side only”. It is still notifiable. See starting work without notice.
- Changes on site. A larger beam or different bearing than shown on the notice drawings. Tell the surveyors; section 7(5) does not allow silent deviation.
- Cracking along the ceiling line next door, usually from vibration or poorly packed bearings. Usually cosmetic and made good under the Award, but it must be recorded.
- Damage to the neighbour’s services running in or on the wall, such as cables in chases.
Checklist
- Get the engineer’s design first, with the bearing details clearly drawn.
- Serve section 3 notices two months ahead; add section 6 notices if foundations are involved.
- Offer a Schedule of Condition to the neighbour.
- Make sure your builder’s method statement covers temporary support and dry packing.
- Get building regulations approval in parallel.
- Keep the neighbour informed of the day the steel goes in.
Worked example (illustrative)
Illustrative only, to show typical steps. Not a real case.
Owners of a semi-detached 1930s house plan a rear knock-through with a new beam bearing on the party wall. Their engineer specifies a 150 mm bearing on a concrete padstone within their half of the one-brick wall. The notice is served with the drawing. The neighbour, who has a beam in a similar position from their own earlier extension, appoints their own surveyor because they are worried about the two bearings. The surveyors check both positions on site, agree that the new padstone will be offset away from the existing bearing, and record this in the Award alongside a Schedule of Condition. The work proceeds as agreed and the final inspection finds no new damage.
At a glance
| Item | Position |
|---|---|
| Right | s.2(2)(f) cut into a party structure |
| Notice and period | Party structure notice, two months (s.3) |
| Drawings | Legally required only for special foundations; strongly recommended for beams |
| Deviation from agreed details | Not allowed without agreement or surveyors’ determination (s.7(5)) |
| Damage | Make good under s.2(5) or pay under s.11(8) |
Costs with us
| Service | Fee + VAT | inc VAT |
|---|---|---|
| Party wall notices (all your neighbours) | £150 | £180 |
| Notices + one Schedule of Condition | £499 | £598.80 |
| Each extra Schedule of Condition | £399 | £478.80 |
| Standalone Schedule of Condition | £450 | £540 |
| Party Wall Award | £400 | £480 |
| Full package (notices, Schedule, Award) | £899 | £1,078.80 |
| Full package, London | £999 | £1,198.80 |
| Agreed Surveyor supplement | £0 |
Domestic extensions and loft conversions. Fixed fees, invoiced on completion; we take enquiries only, with no online payment. If your neighbour appoints their own surveyor, the building owner normally pays that surveyor’s reasonable fees as well (s.10(13)), and those are set by that surveyor, not by us.
What is not notifiable
Not every job near a party wall needs notice. Minor chases for sockets and wiring are not notifiable, and nor are ordinary fixings such as shelves. Roof works such as rooflights may not need notice either where nothing goes into the party wall. The test is whether you are exercising one of the section 2 rights, such as cutting into the party wall for a bearing.
Sources and further reading
- Party Wall etc. Act 1996, section 2: Repair etc. of party wall: rights of owner (legislation.gov.uk)
- Party Wall etc. Act 1996, section 3: Party structure notices (legislation.gov.uk)
- Party Wall etc. Act 1996, section 7: Compensation etc. (legislation.gov.uk)
- Party Wall etc. Act 1996, section 10: Resolution of disputes (legislation.gov.uk)
- Party Wall etc. Act 1996, section 11: Expenses (legislation.gov.uk)
- Party Wall etc. Act 1996, section 20: Interpretation (legislation.gov.uk)
- The Party Wall etc. Act 1996: explanatory booklet (GOV.UK)
This guide is general information on the law in England and Wales, written from our surveyors’ practical experience. It is not legal advice; for a specific dispute, take advice on your own facts.
- Party wall notices for building owners
- Fixed fees: party wall agreement cost
- Do I need a party wall agreement? (1-minute check)
Areas we cover include Party Wall Agreement East Midlands · Party Wall Agreement London · Party Wall Agreement Essex and more.
Sources: Party Wall etc. Act 1996 (legislation.gov.uk) · The Party Wall etc. Act 1996: explanatory booklet (GOV.UK). Last reviewed 27 October 2026. General guidance on the law in England and Wales, not legal advice.